
BEDS3
BATHS1 full
MLS#2602255
STATUSActive
PROPERTY TYPEResidential - Single Family
Property Description
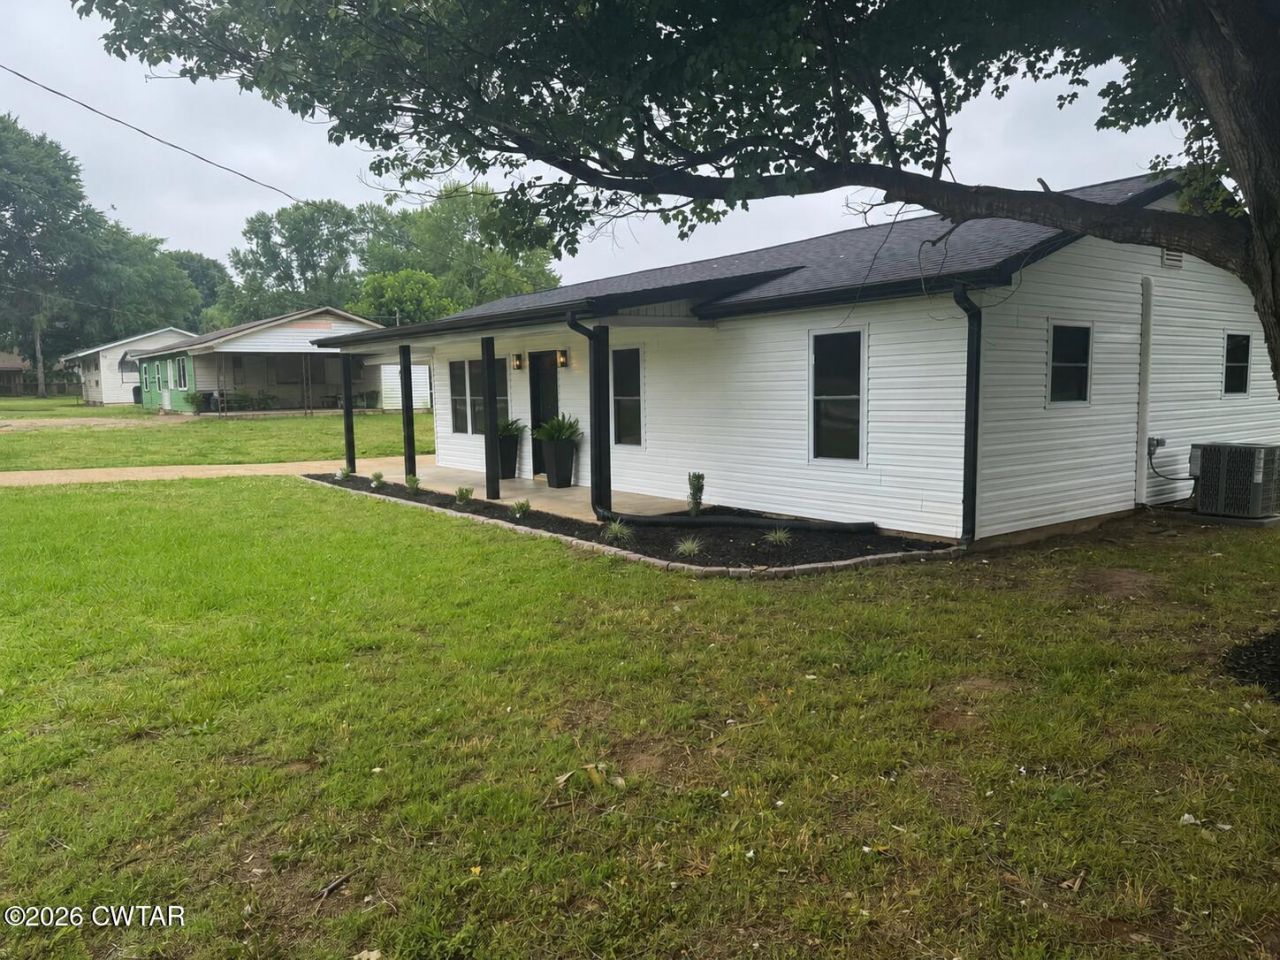
PRICE IMPROVEMENT - LIKE-NEW HOME IN McKenzie! Completely remodeled from top to bottom, 5654 Cole Street offers the feel of new construction without the new construction price tag. This beautifully renovated 3-bedroom, 1-bath home has undergone extensive updates, including a new roof, siding, gutters, windows, doors, HVAC system, hot water heater, plumbing, insulation, sheetrock, flooring, lighting, and more?providing peace of mind and low-maintenance living for years to come. Inside, you'll find custom finishes and thoughtful design throughout, including stunning all-natural hickory kitchen cabinetry, a tongue-and-groove ceiling, stylish accent walls, and modern touches that blend warmth and character with today's finishes. The home has been professionally pre-inspected, with major systems evaluated, providing added confidence and transparency for buyers. Situated on a level lot in a quiet, established neighborhood with city water and sewer, this property is truly move-in ready. If you're looking for a turnkey home where the major updates have already been completed, this is one you don't want to miss. Schedule your showing today and see the value for yourself! Owner/Agent.
Property Features
Property Type: Residential - Single Family
Cooling: Ceiling Fan(s), Central Air
Garage: 3
Heating: Central
Lot Size: 0.44 Acres
Stories: 1.0
Taxes: $633
Year Built: 1978
Feature Descriptions
Appliances: Dishwasher, Dryer, Electric Range, Electric Water Heater, Exhaust Fan, Microwave, Refrigerator, Washer
Days on Site: 16
Exterior: Vinyl Siding
Flooring: Laminate
Interior Amenities: Ceiling Fan(s), Double Vanity, Granite Counters, Tub Shower Combo, Walk-In Closet(s), Other
Laundry: Electric Dryer Hookup, Laundry Room, Main Level, Washer Hookup
Lot: Level, Pasture
Lot Dimensions: 100 X 190
Parcel #: 002O A 012.00
Parking: Open
Utilities: Cable Available, Electricity Available, Electricity Connected, Fiber Optic Available, Sewer Connected, Water Available, Water Connected
Windows: Double Pane Windows, Vinyl Frames
Listed By / Shown By
Listed By
Agency Name: Clear Choice Realty
Agency Phone: 731-847-2817
Shown By
Agent Name: Rudy Grice
Agent Phone: (731) 431-4230
Agency Title: Crye-Leike Real Estate Services

Source: CWTAR MLS
Estimate Your Payment
Estimated Payment
$ 571.30 per month $458.47 Principal & Interest $52.75 Property Tax $60.08 Homeowner's Insurance
5654 Cole Street | MLS# 2602255
This single family home located at 5654 Cole Street, Mc Kenzie, TN 38201 is currently listed for sale with an asking price of $205,999. This property was built in 1978 and has 3 bedrooms and 1 full baths. Search Mc Kenzie real estate on rudygrice.crye-leike.com today.